

Our Services


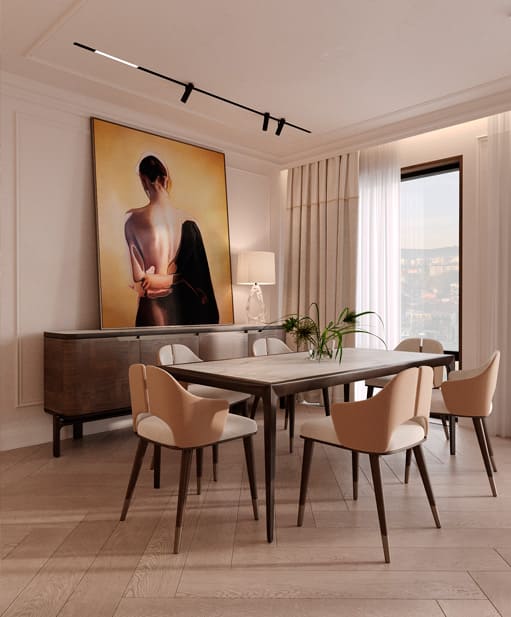
We create cozy and functional interiors for apartments and houses that truly feel like home. We carefully develop the layout, style, and selection of materials and furniture so that the space reflects your character and remains comfortable for years to come. Each project is tailored to the family’s lifestyle and habits, ensuring the interior is not only beautiful but also practical for everyday living. Цена — от 35$ за м2.
- Technical brief album
- Measurement plan
- Furniture layout plan
- Photorealistic visualizations of all rooms
- Explanatory note to drawings
- Measurement plan
- As-built plan after installation
- Demolition plan
- Construction plan
- Furniture layout plan
- Radiator plan
- Service connection plan
- Flooring plan
- Underfloor heating plan
- Ceiling plan
- Lighting plan
- Lighting control plan
- Socket and equipment layout plan
- Wall finishes plan
- Wall elevation plan
- Elevations
- 3D project visualization
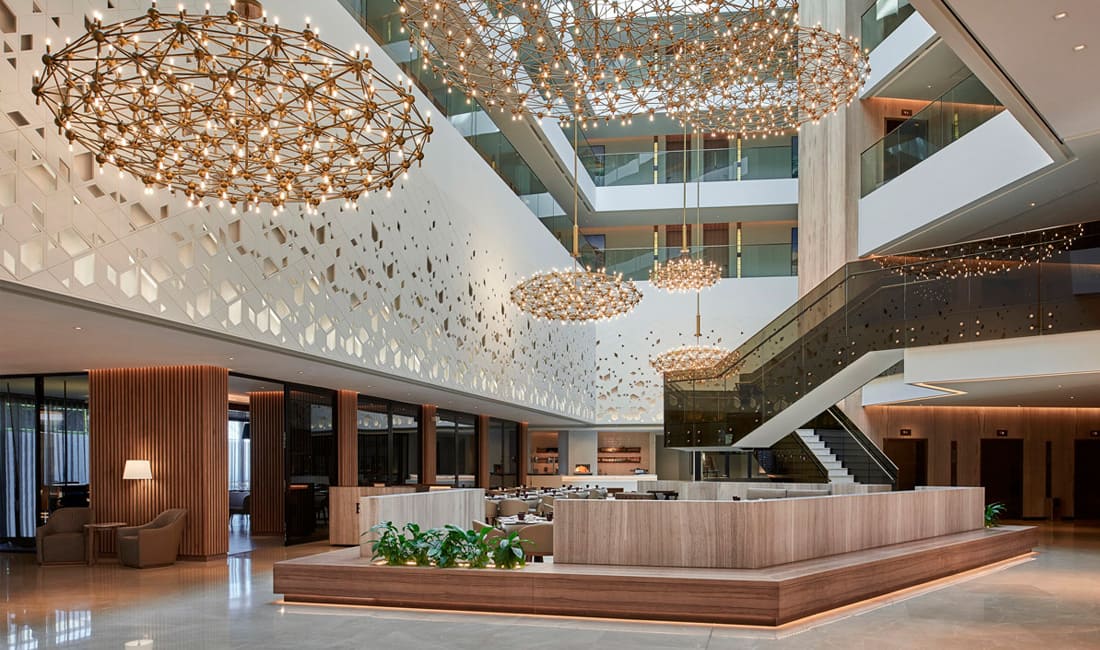
We design offices, shops, restaurants, and other public spaces. Our main focus is on ergonomics, comfort for both employees and clients, and creating an atmosphere that supports the image and growth of the business. We take into account the specifics of your brand and create an interior that helps shape the right impression of your company. Цена — от 35$ за м2.
- Measurement drawings
- Furniture layout plan
- Demolition plans (walls)
- New partition construction plans
- Floor plans with material specifications
- Ceiling plans including HVAC systems and lighting fixture layouts
- Plumbing and drainage plans
- Switch placement plans and schematic diagram of lighting control by groups
- Electrical layout plan
- Wall elevations for all rooms with material specifications
- 3D renderings of all main rooms
We provide a full package of drawings and technical diagrams to ensure flawless implementation of the project. This allows builders and contractors to follow the concept accurately, avoiding mistakes and unnecessary expenses. Well-prepared documentation saves time, minimizes risks, and makes collaboration with all parties in the construction process more efficient.
- Technical brief album
- Measurement plan
- Furniture layout plan
- Photorealistic visualizations of all rooms
- Explanatory note to drawings
- Measurement plan
- As-built plan after installation
- Demolition plan
- Construction plan
- Furniture layout plan
- Radiator plan
- Service connection plan
- Flooring plan
- Underfloor heating plan
- Ceiling plan
- Lighting plan
- Lighting control plan
- Socket and equipment layout plan
- Wall finishes plan
- Wall elevation plan
- Elevations
- 3D project visualization
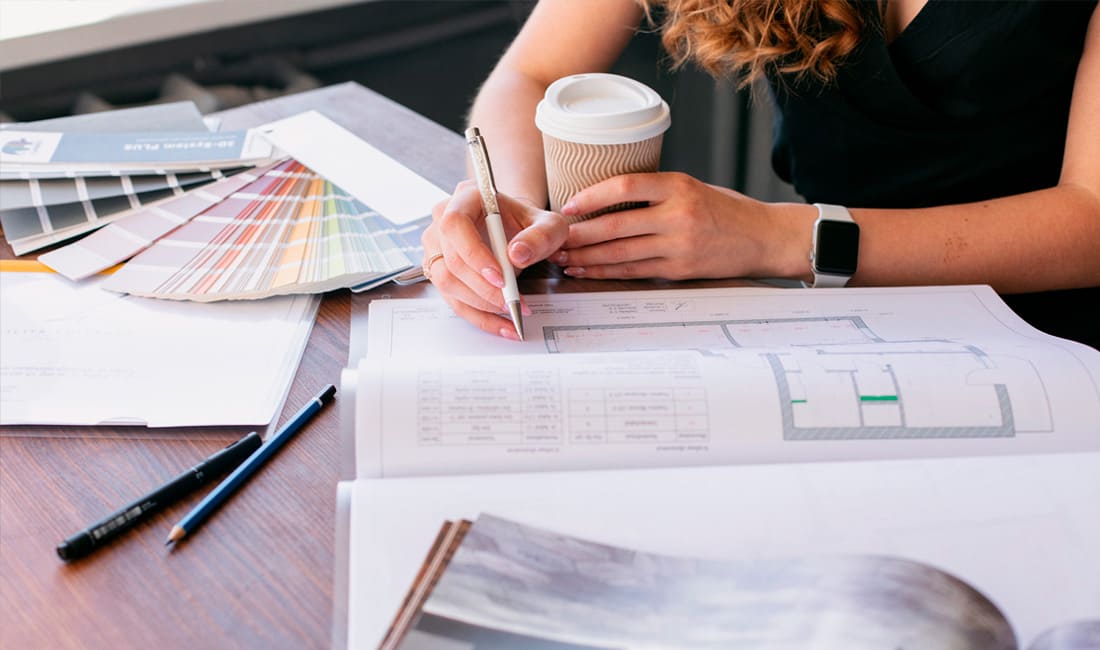
We compile a detailed cost estimate covering finishing materials, furniture, and equipment. This provides a clear budget overview from the start, helping to avoid unexpected expenses and maintain control over costs at every stage of the project. With a well-prepared estimate, you gain full transparency of the project’s cost and the ability to plan its implementation efficiently.
- Plumbing
- Finishing materials
- Furniture specification (with article numbers)
- Custom furniture
- Doors and partitions
- Lighting
Designer consultation — an in-depth review of your existing interior with expert analysis and proposals for modernization. We help you unlock the hidden potential of your space, prevent costly mistakes during renovation, and create a more harmonious and functional environment. Pricing is determined individually.
Every interior is unique, and we take an individual approach to each project. At the consultation, you will gain expert insight, fresh ideas for transforming your space, and a clear vision of the next steps. Submit a request — and together we’ll create the perfect solution for your interior.